CBRE Office Tower,
North Sydney

Commercial painting

Project Value: $100K
Duration: 6 weeks
Status: Completed 2026

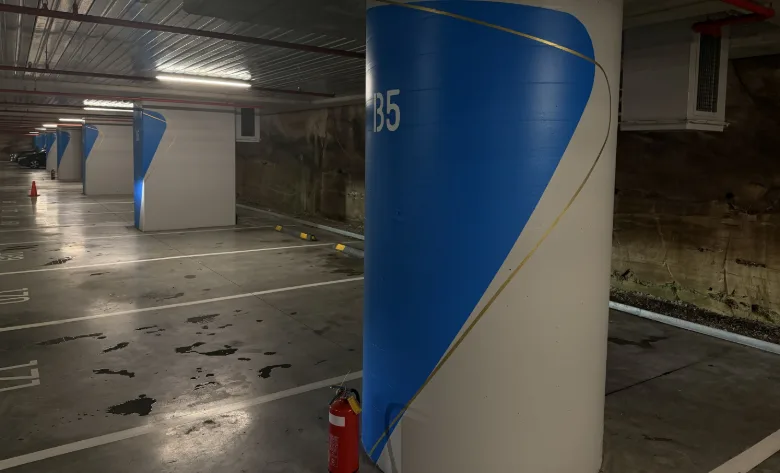
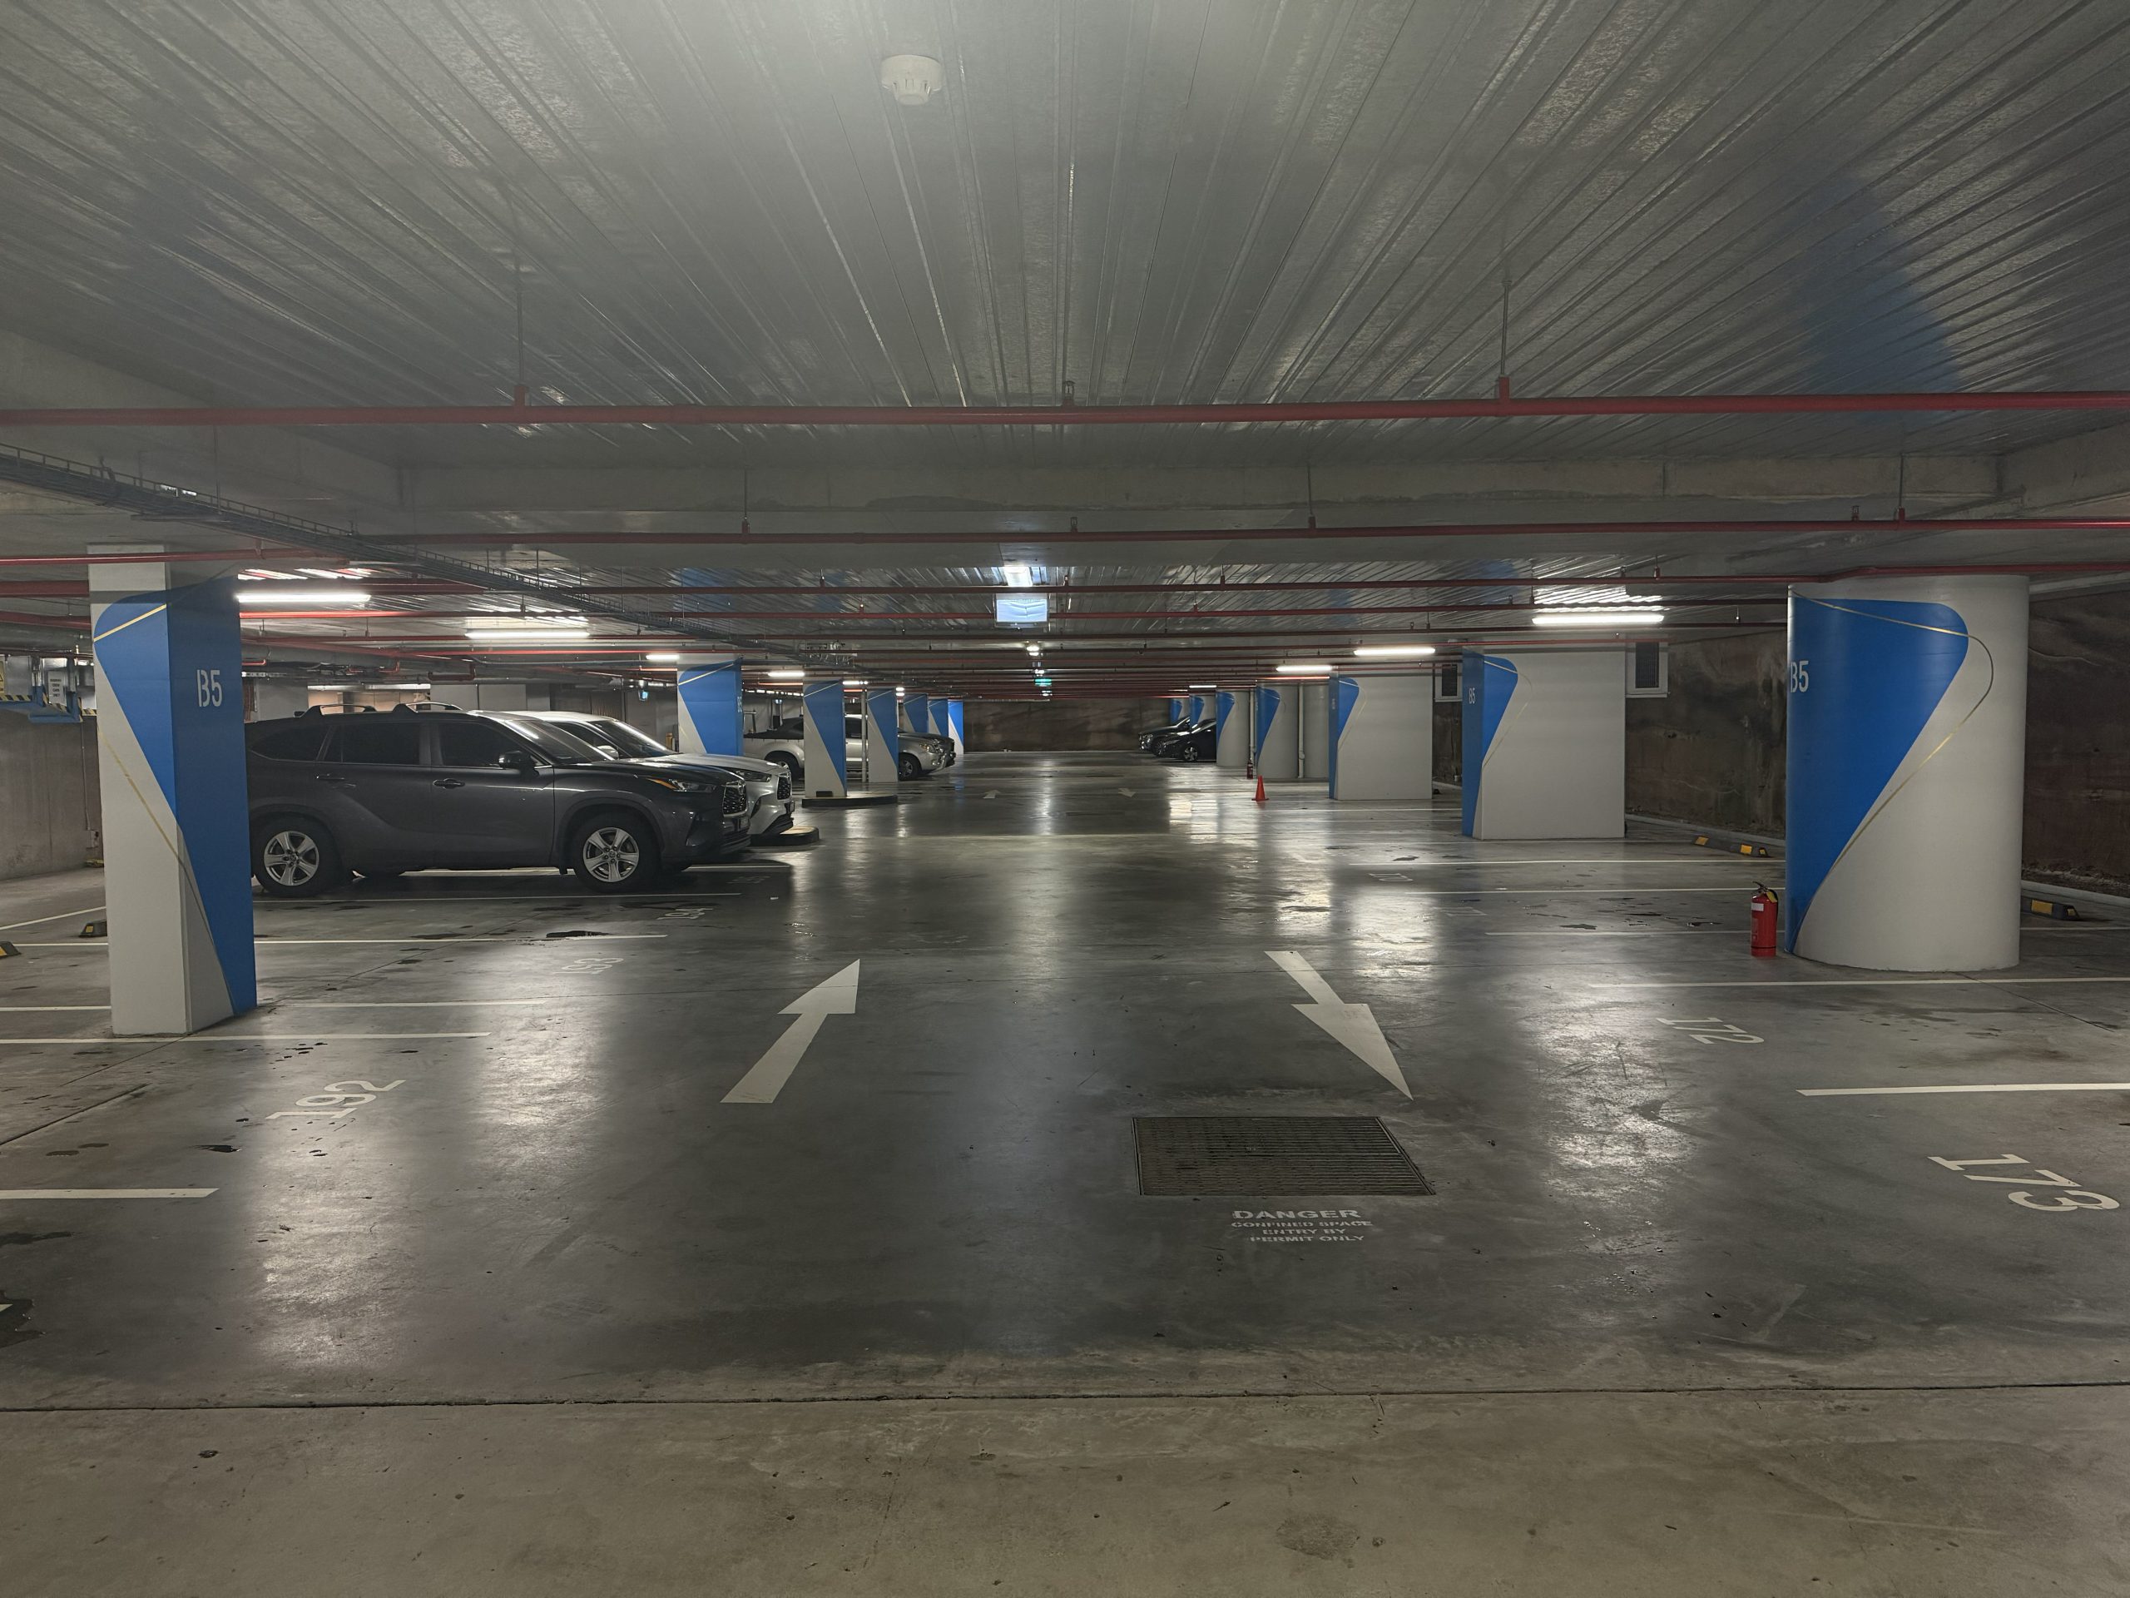
This CBRE office tower in North Sydney required internal commercial painting across five levels of its basement carpark as part of a new colour-coded wayfinding system. The project was completed in 2026.

Project Overview

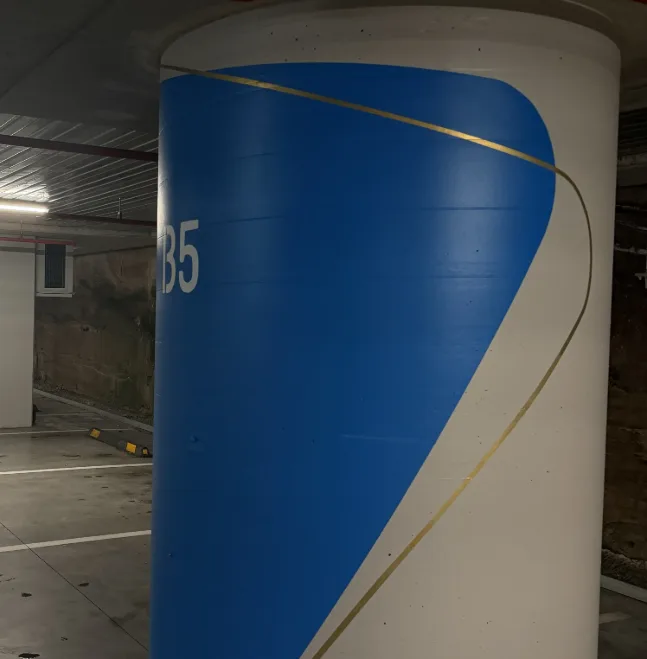
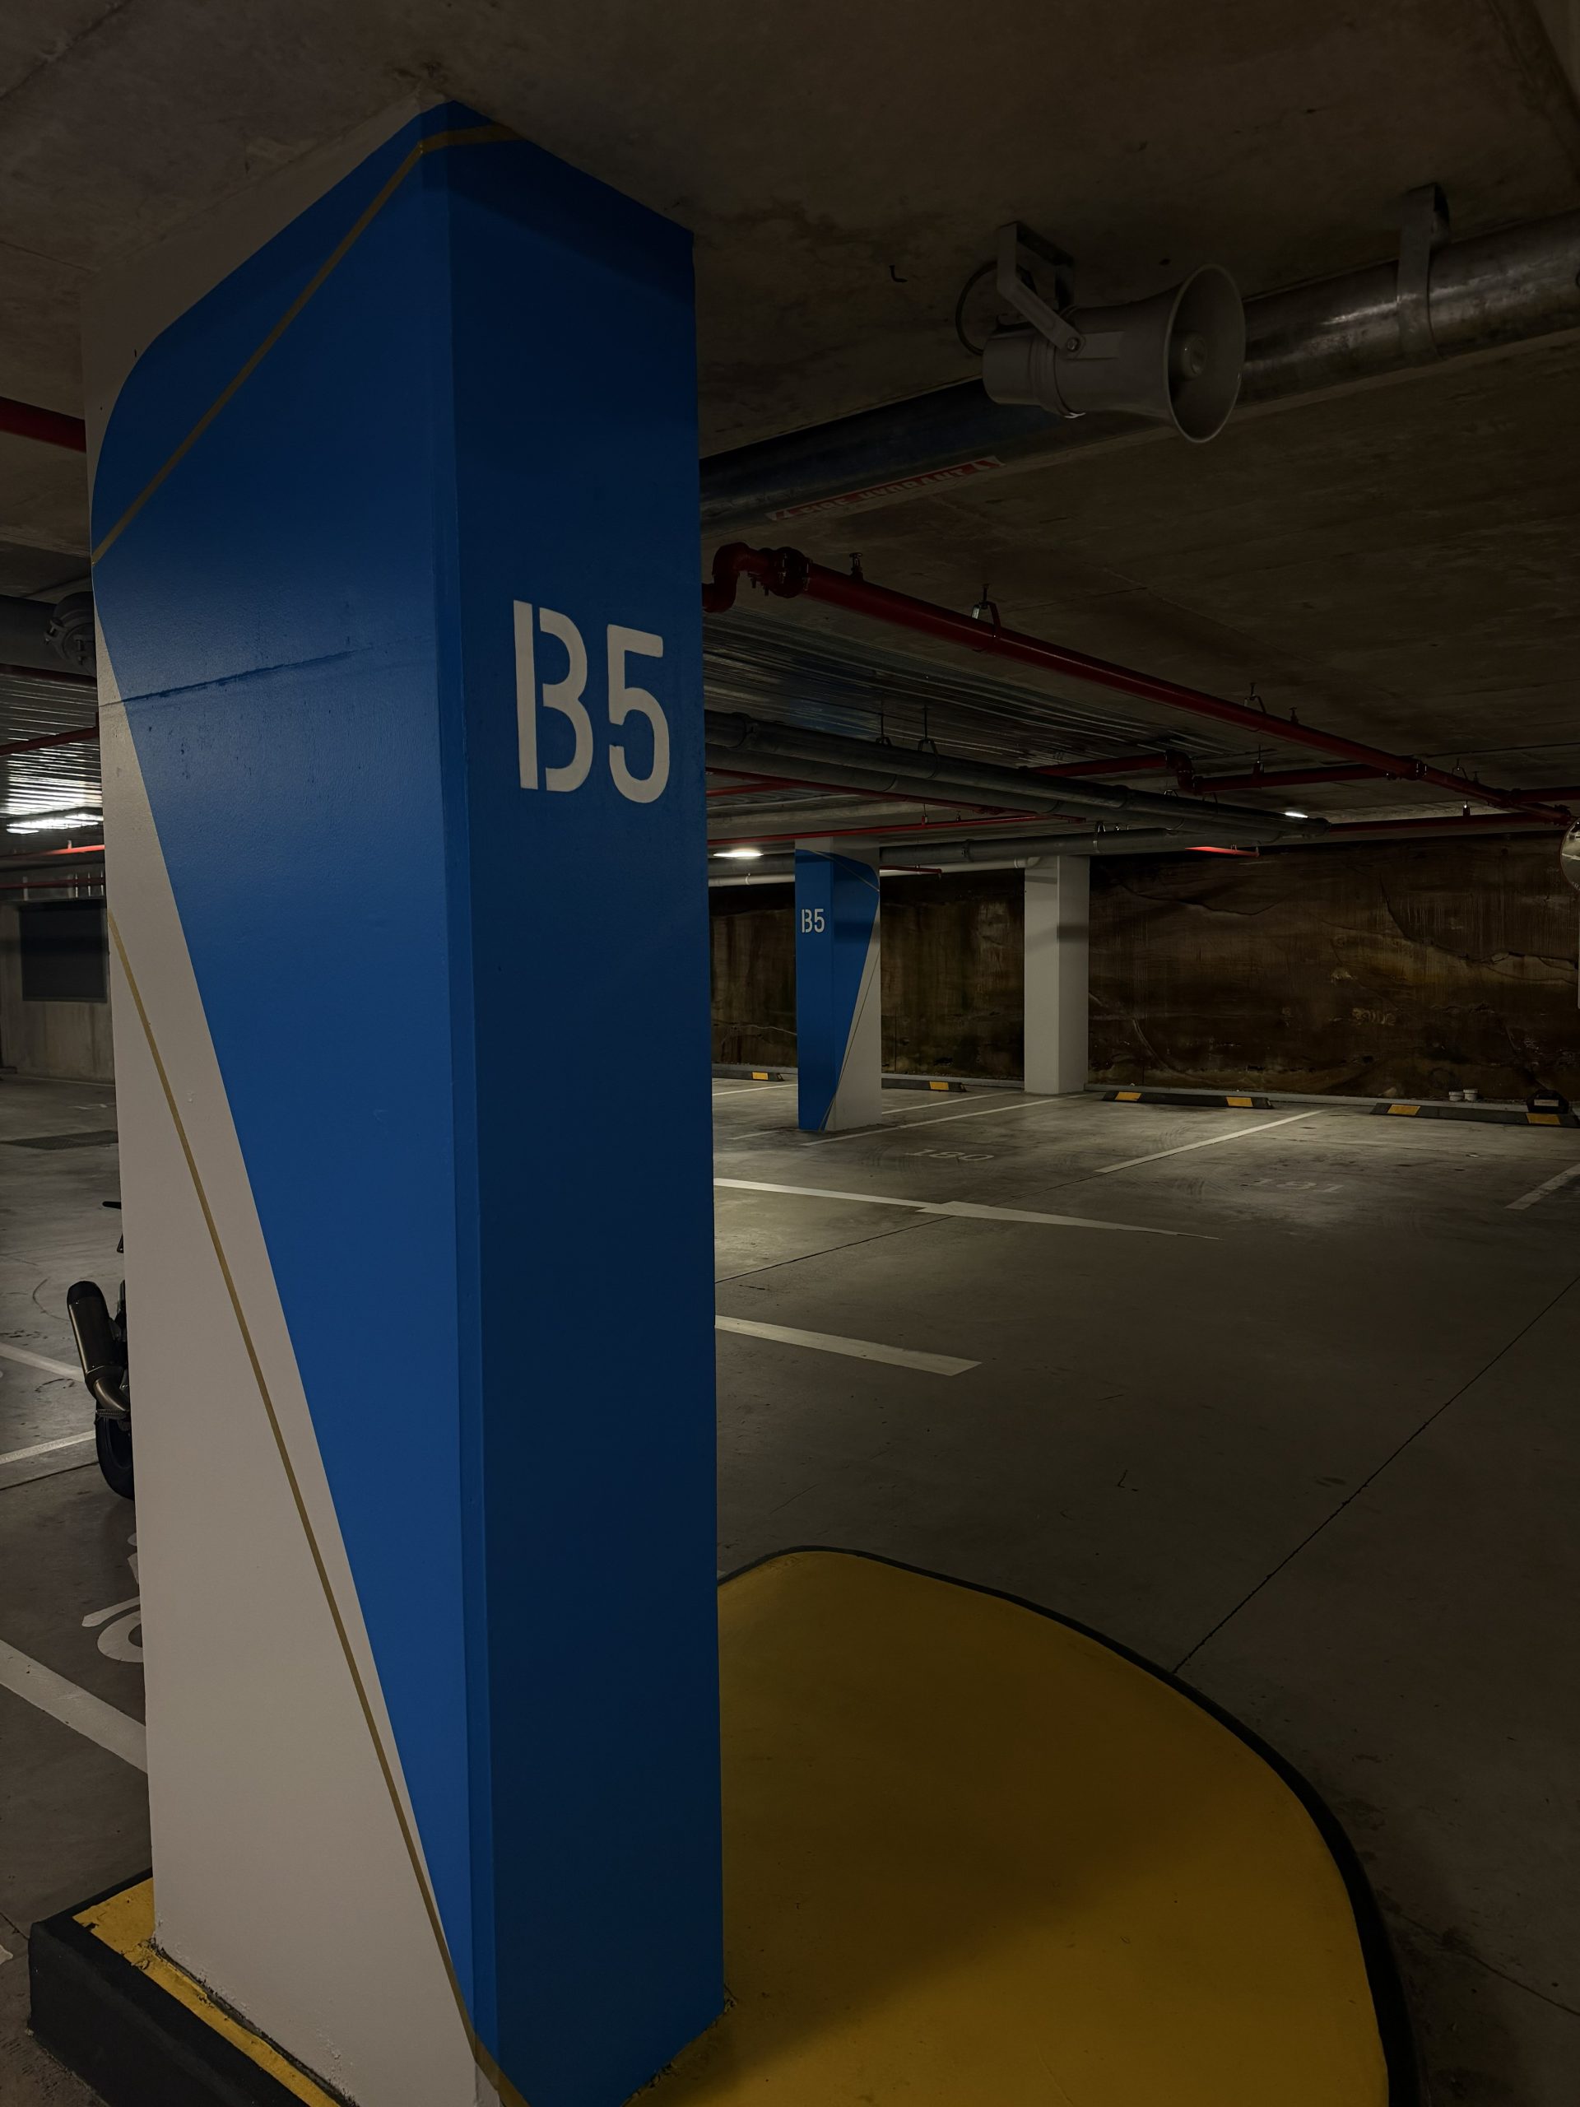
The full scope covered approximately 148 precast concrete columns across five basement levels, with three different column profiles: 380mm narrow, 900mm wide and 1200mm diameter round, all 2700mm high. Each required a light grey field, large level number, feature colour shape and fine metallic brass line.

Rather than a maintenance repaint, this project involved bringing a detailed colour-coded wayfinding system to life at scale. The design was created for the building by a branding agency, with each basement level assigned its own identity colour to help drivers recognise where they parked. Dukes was responsible for translating that specification accurately across all three column profiles, with the graphics wrapping around the left, front and right faces so they could be read clearly from any approach.

All of this also had to be completed without reducing parking availability for tenants, with the carpark remaining operational throughout the works.

Access Methods

With columns at 2700mm, this was not a height-access project and we used working platforms. The primary risk was live traffic, which we managed using bollards and safety barriers around every active work zone. Cars were cleared from around the columns where possible and sheeted for protection where they had to remain in place. We staged the works level by level and completed them after hours, which allowed the carpark to remain fully operational throughout.

Challenges

This project involved navigating a number of complexities, including:

  • Precision across 148 columns: Each column involved three separate masking stages for the coloured shape, numeral and metallic brass line. Across the carpark, this amounted to roughly 450 masking and spraying operations, all of which needed to align consistently.
  • Working with curved columns: Applying hard-edged graphics and a fine straight line to the 1200mm round columns required precise setout to achieve the required finish across the curved surface.
  • Consistent sizing: The level numerals had to fit the narrowest 380mm columns, while remaining consistent across the wider and round columns so the wayfinding system read cohesively throughout the carpark.
  • Accurate colour matching: The colours were specified using PMS references, but basement lighting can significantly affect how colour appears. We applied site samples and obtained written approval before moving into full production.
  • Preparing the concrete: The existing precast concrete had imperfections, with filling excluded from the scope. Preparation instead focused on removing exhaust residue, tyre rubber and dust to provide a sound surface for coating.
  • Managing drying and recoat times: With the carpark remaining operational, each stage had to be carefully programmed around drying and recoat times so columns were not unavailable for longer than necessary.

“Delivering the wayfinding system across 148 columns required careful setout, accurate colour matching and close management of each stage of the works.”

Client Feedback

“Highly recommend Dukes for any painting works. We recently used them for a car park painting project. The team delivered fantastic results with accurate colour matching, intricate stencil designs and attention to detail throughout the project. Thank you, Mathew, for his organisation and assistance throughout.”
– Five-star Google review from the CBRE facility manager, 3 August 2026
Communication

On detailed work at this volume, ambiguity is expensive. With the same design elements being applied across so many columns, a small misunderstanding around setout could quickly become a much larger rework issue.

Before work began, Dukes issued a programme to CBRE and confirmed the numeral font, size and position and sheen levels in writing. Site samples were applied and approved before production started, so there was a clear reference for the team to follow. A dedicated Project Manager remained the main point of contact throughout the works, with written progress reports provided each week.

Coating Systems & Materials

Preparation began with washing the surfaces using a light sugar soap solution to remove exhaust residue, tyre rubber, dust and other contamination. An acrylic spot primer was then applied where required.

The coating system consisted of two coats of Dulux Weathershield Low Sheen across the precast concrete, masonry and soffits. The low sheen finish was well-suited to the existing concrete surfaces, while two finish coats provided the coverage needed for the stronger feature colours used throughout the wayfinding design.

More About Weathershield

Although the carpark is internal, a below-ground environment places different demands on a coating than a typical interior space. Higher moisture levels, limited ventilation, exhaust contamination and regular abrasion meant an exterior-grade coating was better suited to the conditions.

Dulux Weathershield Low Sheen was specified for its moisture and dirt resistance, washability and ability to retain colour over time. This was especially important for a wayfinding system that relies on strong colours remaining clear and recognisable.

The low sheen finish was also a practical choice for the precast concrete, as a higher gloss would highlight surface imperfections that were not being filled as part of the scope. Two finish coats provided the film build needed for the saturated purple, navy and teal colours over the grey base, which helped in avoiding a patchy finish.

As a waterborne coating, Weathershield also reduced odour and supported faster reoccupation in an enclosed carpark that needed to remain in use.

Project Gallery

Frequently Asked Questions

How did Dukes keep the CBRE carpark operational during painting?

Dukes staged the commercial painting works level by level and completed them after hours so the basement carpark could remain operational. Bollards and safety barriers were placed around active work zones, while cars were cleared from columns where possible or sheeted for protection when they needed to remain in place.

How was the wayfinding design applied across different column shapes?

The design had to work across narrow, wide and 1200mm diameter round columns, with graphics wrapping around the left, front and right faces. Hard-edged graphics and the fine metallic brass line required precise setout on the curved columns, while the level numerals were sized to fit the narrowest columns and then carried across the other profiles.

How did Dukes achieve accurate colour matching under basement lighting?

The wayfinding colours were specified using PMS references, but artificial basement lighting can affect how colours appear. Dukes applied site samples and obtained written approval before full production began, providing an agreed reference for the commercial painting works.

Why was Dulux Weathershield Low Sheen used in an internal carpark?

Although internal, the below-ground carpark was subject to higher moisture levels, limited ventilation, exhaust contamination and regular abrasion. Dulux Weathershield Low Sheen was specified for its moisture and dirt resistance, washability and colour retention, while the low sheen finish was suited to precast concrete where existing imperfections were not being filled.

How was quality controlled across approximately 148 painted columns?

Before work started, the numeral font, size and position and sheen levels were confirmed in writing, with site samples also approved before production. Each column then required three separate masking stages for the coloured shape, numeral and metallic brass line, resulting in roughly 450 masking and spraying operations across the carpark.