Helen Street, Lane Cove North

Strata painting

Project Value: Approx. $50,000
Status: Completed 2025 (quoted in 2024)

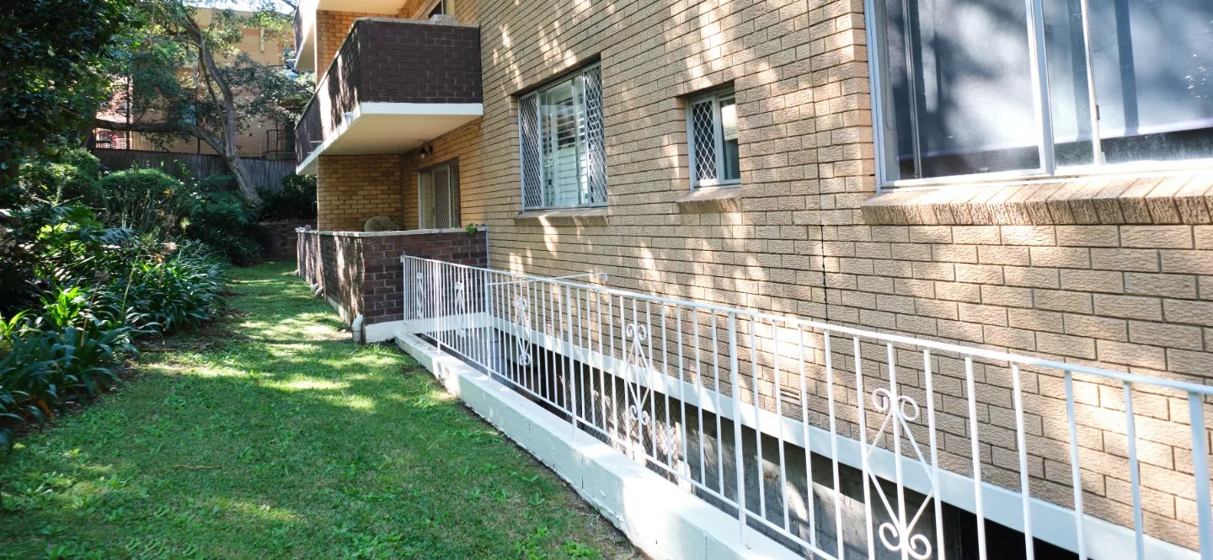
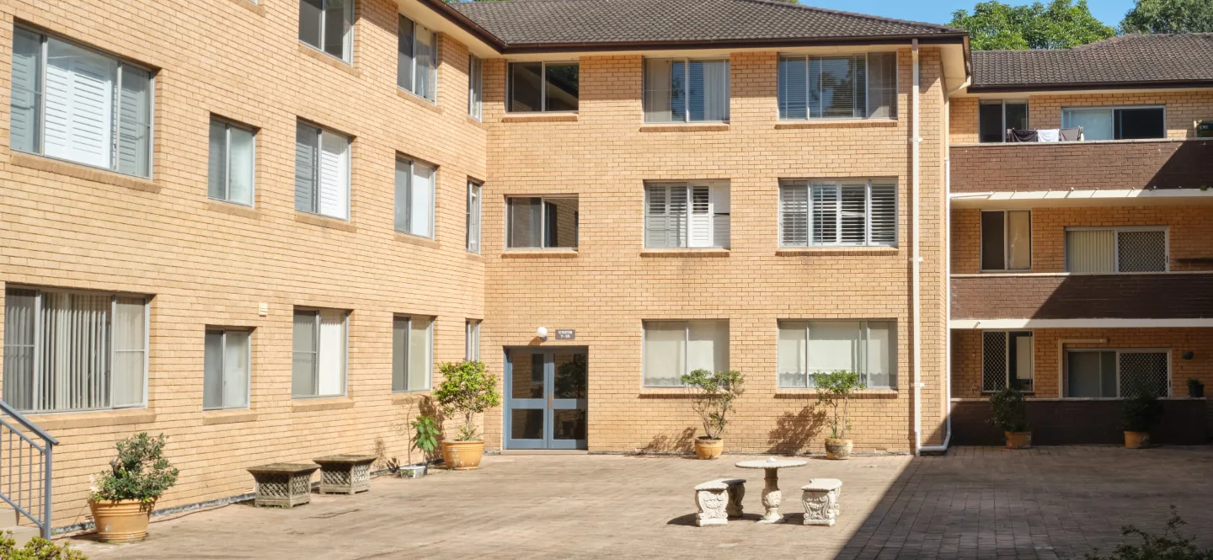
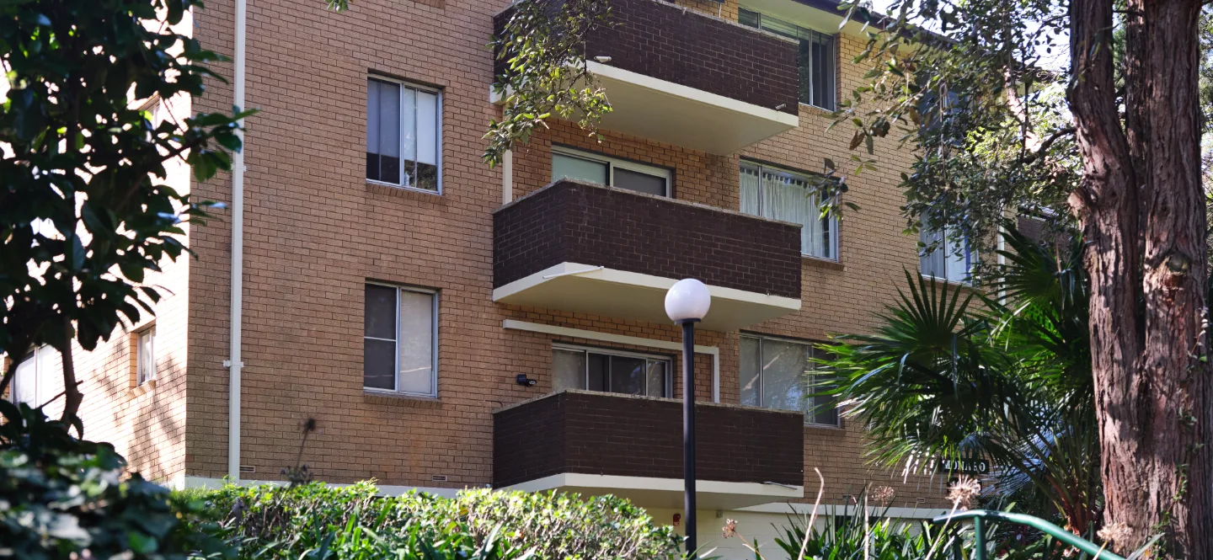
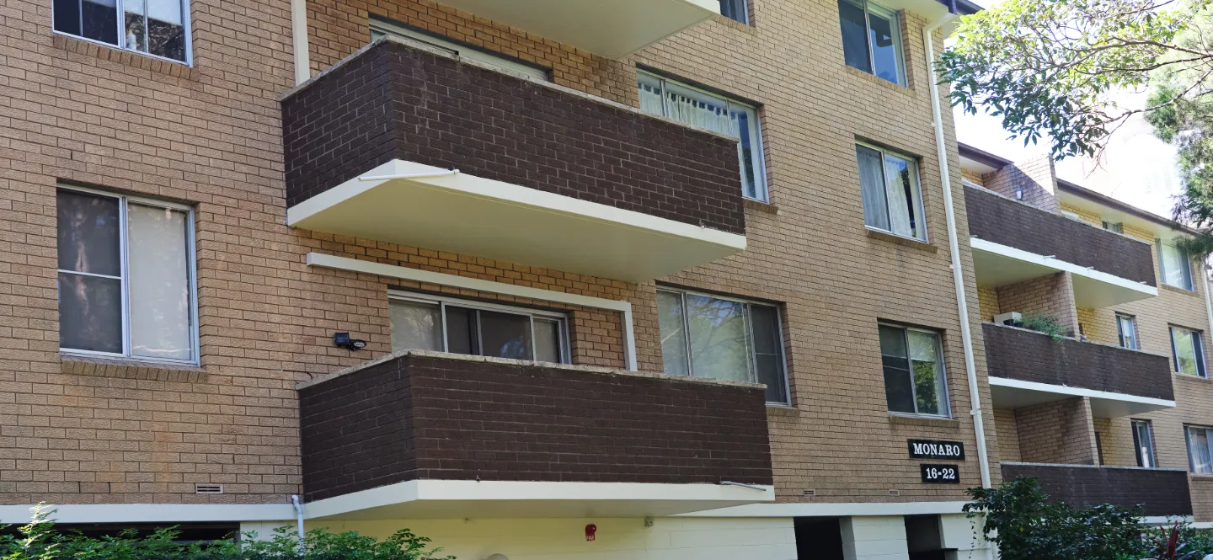
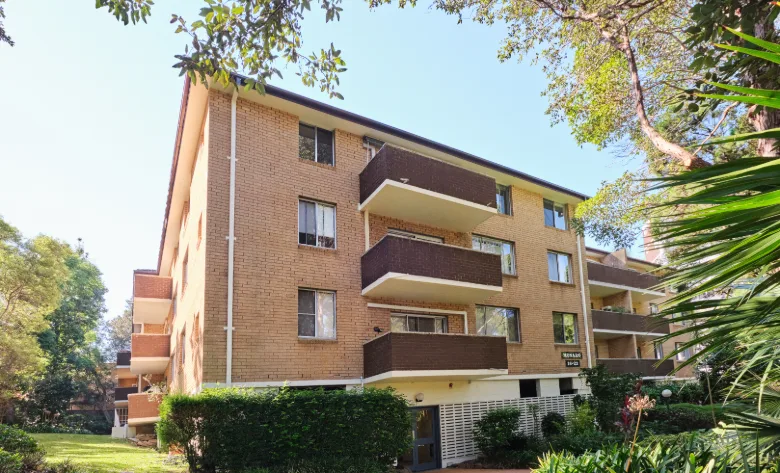
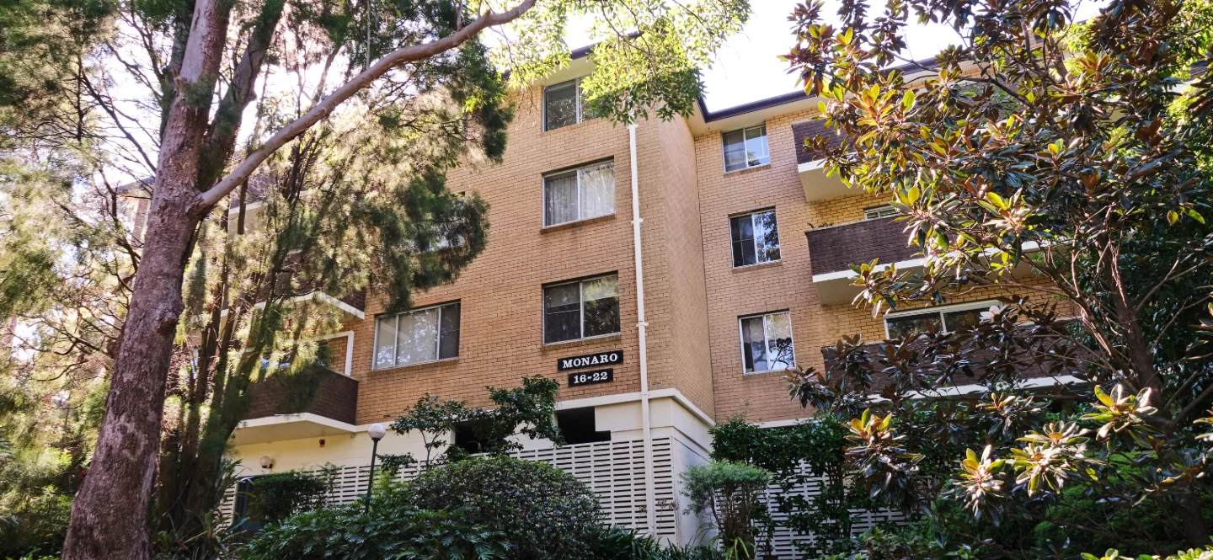
This four-storey residential strata block was first constructed in 1974 and required external repainting and remedial building repairs. We quoted the project in 2024 and completed the works in 2025.

Project Overview

All works were external. The building is predominantly face brick, which only needed cleaning, while the painted render, concrete slab edges and balcony elements needed repairs and repainting. All work was completed while the building remained fully occupied.

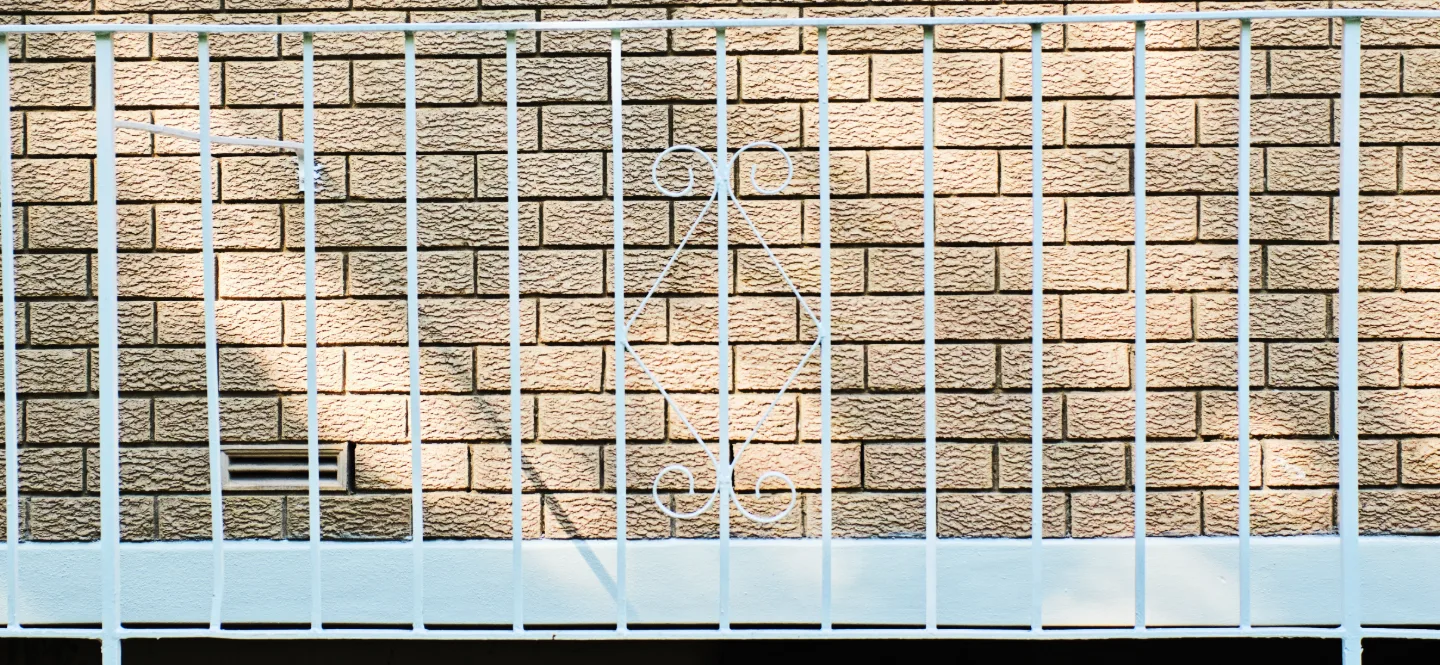
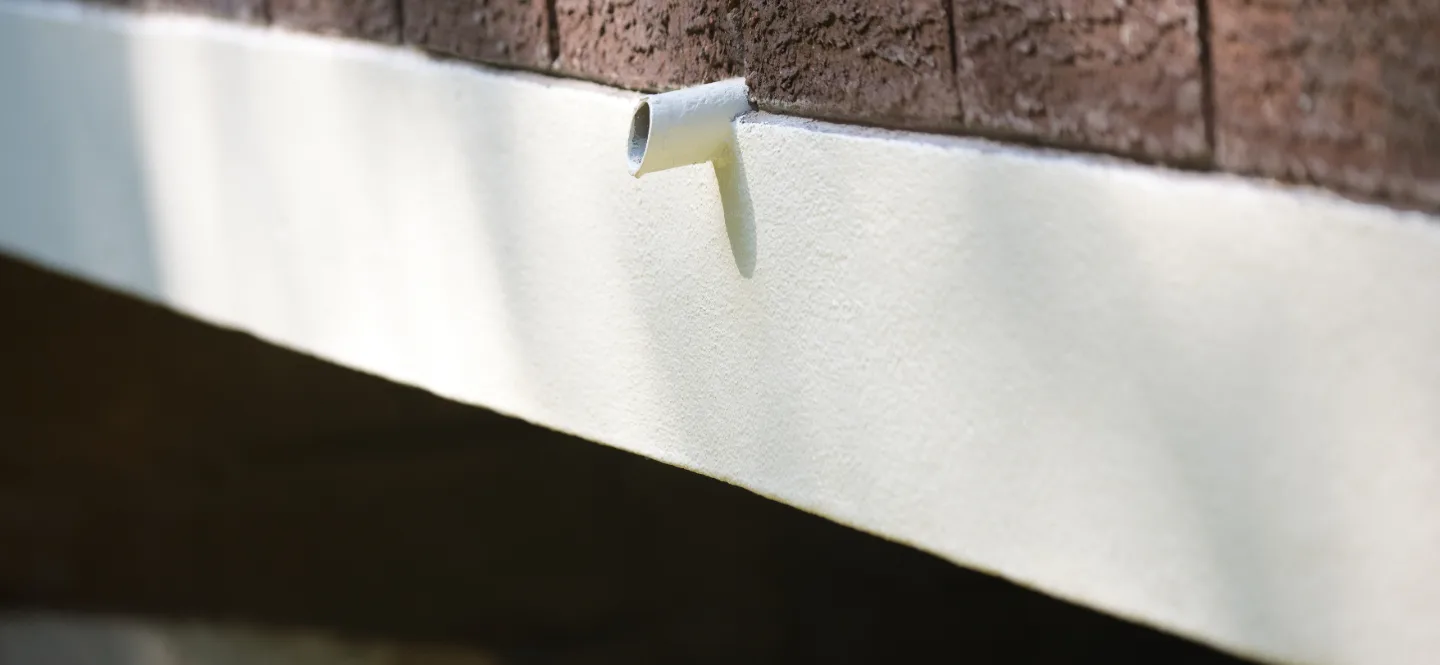
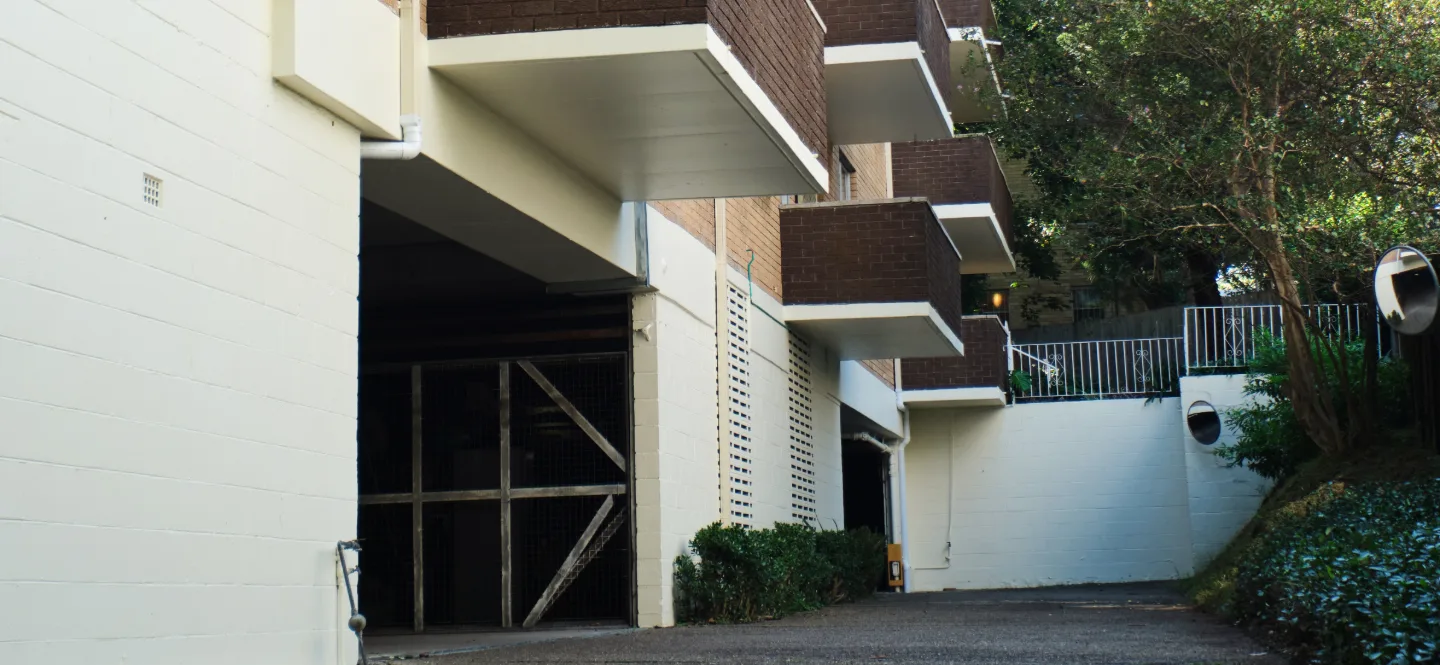
The painting scope covered eaves and fascia boards, downpipes, balcony soffits, slab edges and walls, slab bands, stair edges, driveway and basement walls, timber service doors and frames, the courtyard window security grille and white railings at the top of the driveway. Remedial works addressed spalling concrete, balcony render and rotten fascia boards.

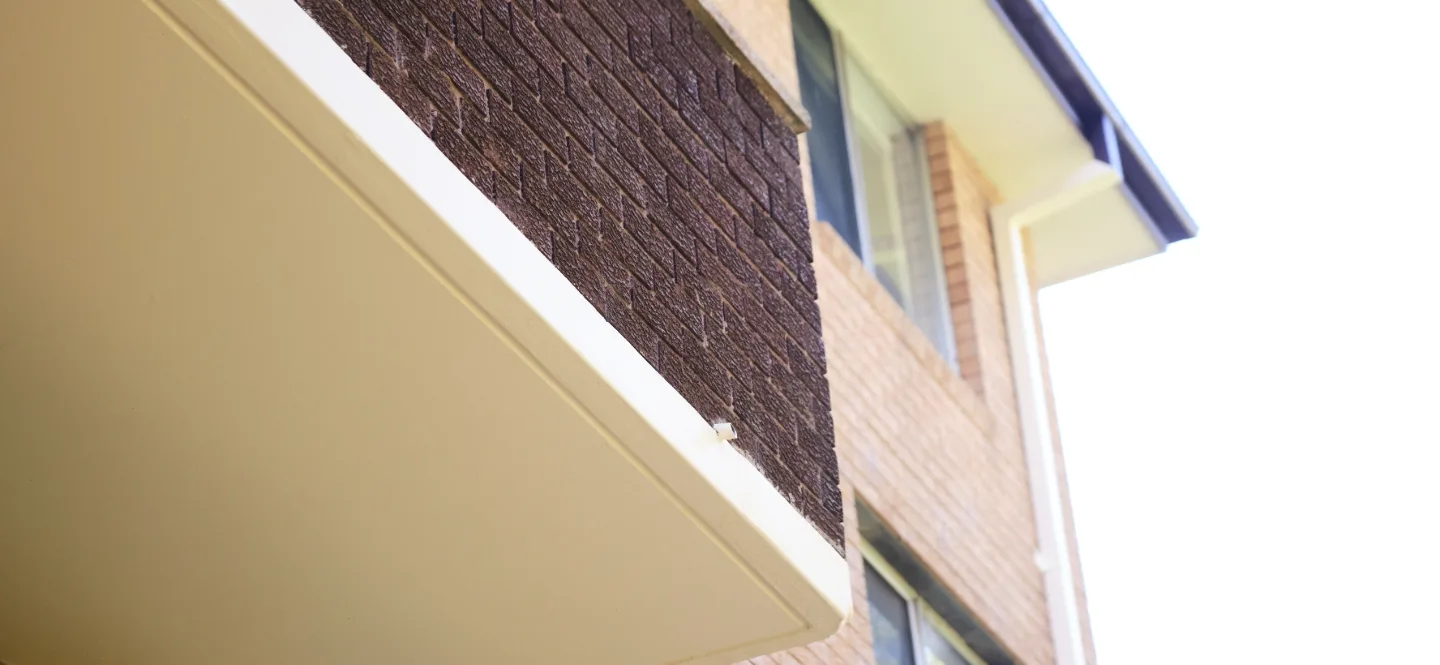
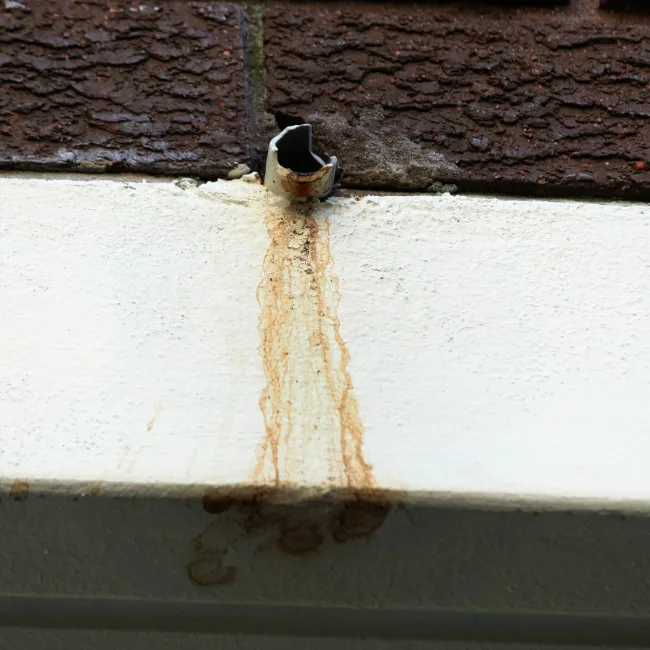
With the building now more than 50 years old, the focus was on extending its service life rather than simply refreshing its appearance. In addition to substrate repairs, we removed long-term mineral deposit staining from the balcony brickwork. We also made the most of the access equipment already in place to complete necessary repairs and avoid the need for additional access later.

Access Methods & Delivery

As mentioned, careful access planning was important to avoid bringing equipment back to site unnecessarily. We used an elevating work platform (EWP) and scaffolding, both owned in-house by Dukes. The scaffolding provided the working platform for the carpentry repairs to the fascia boards.

Challenges

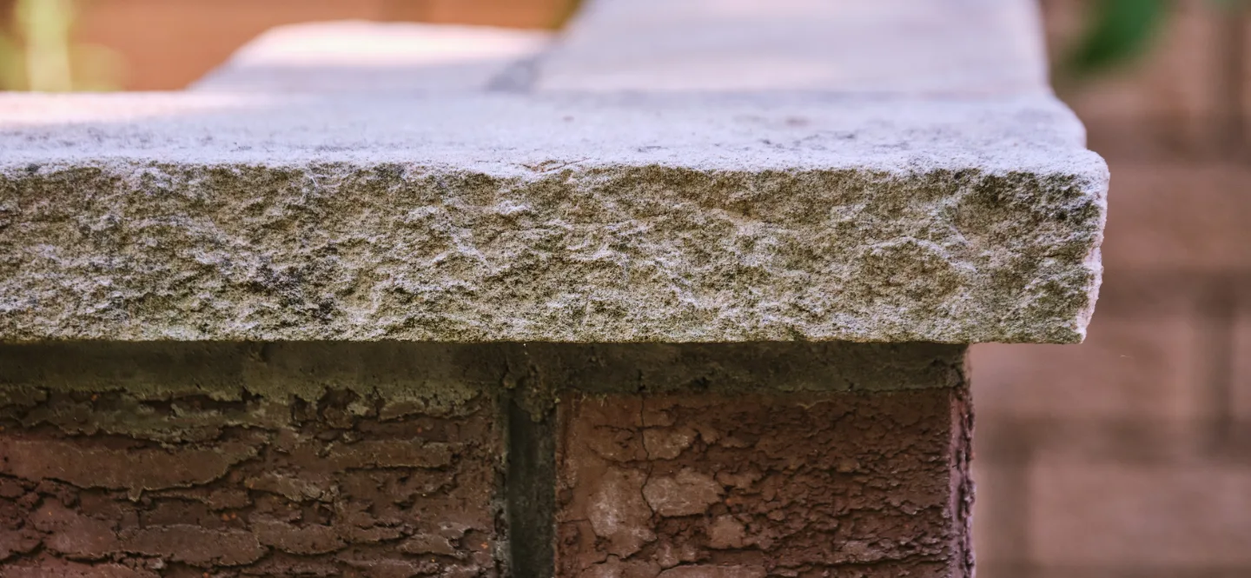
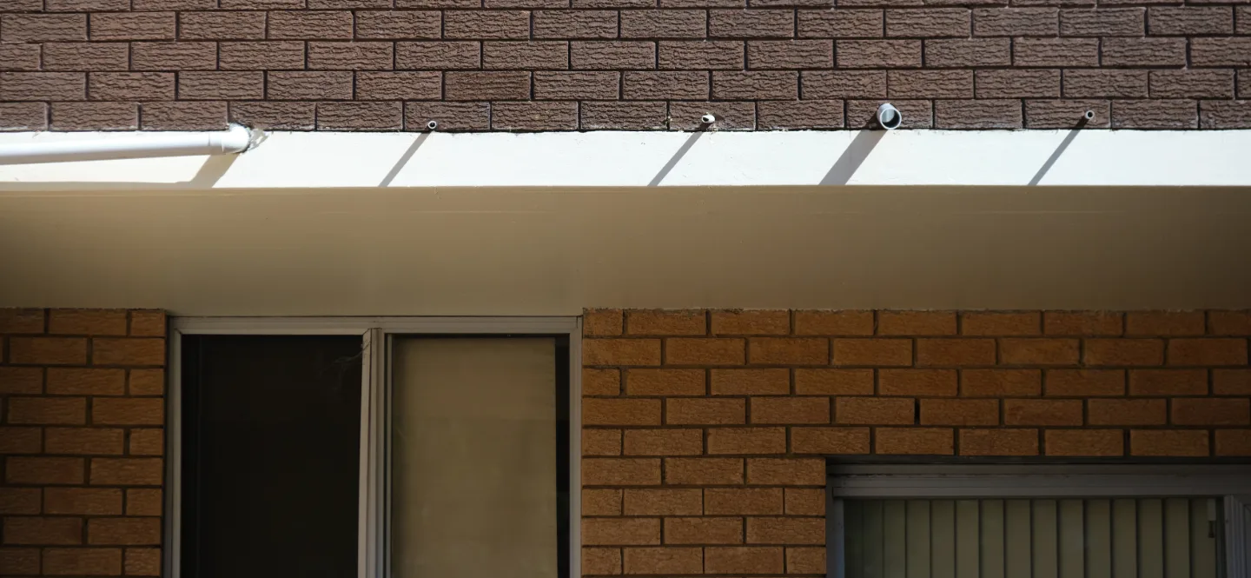
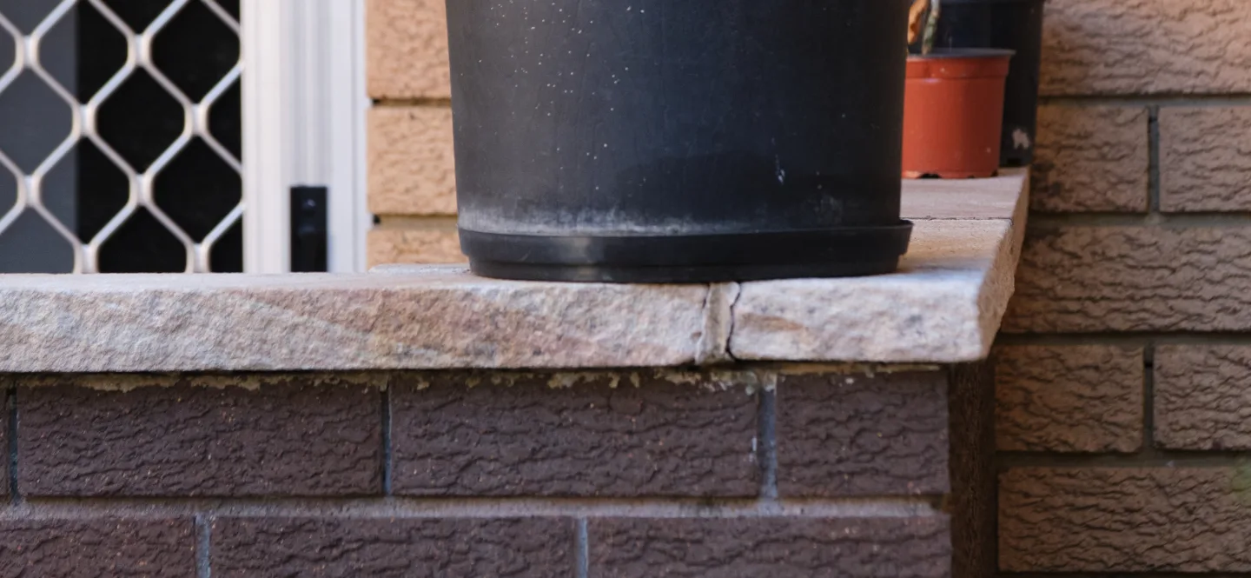
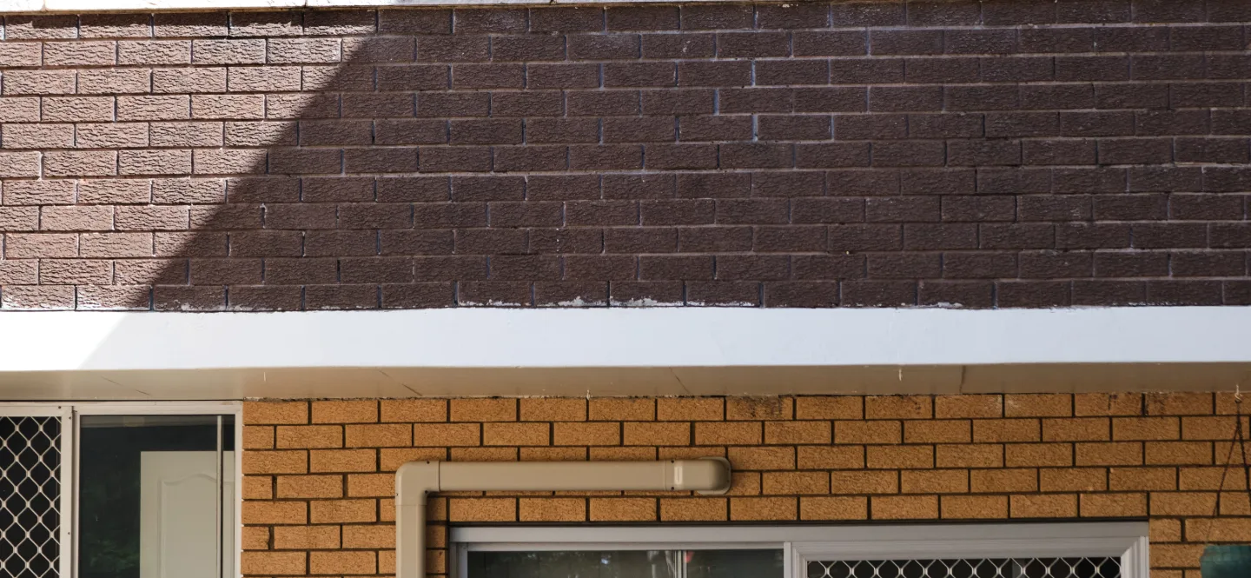
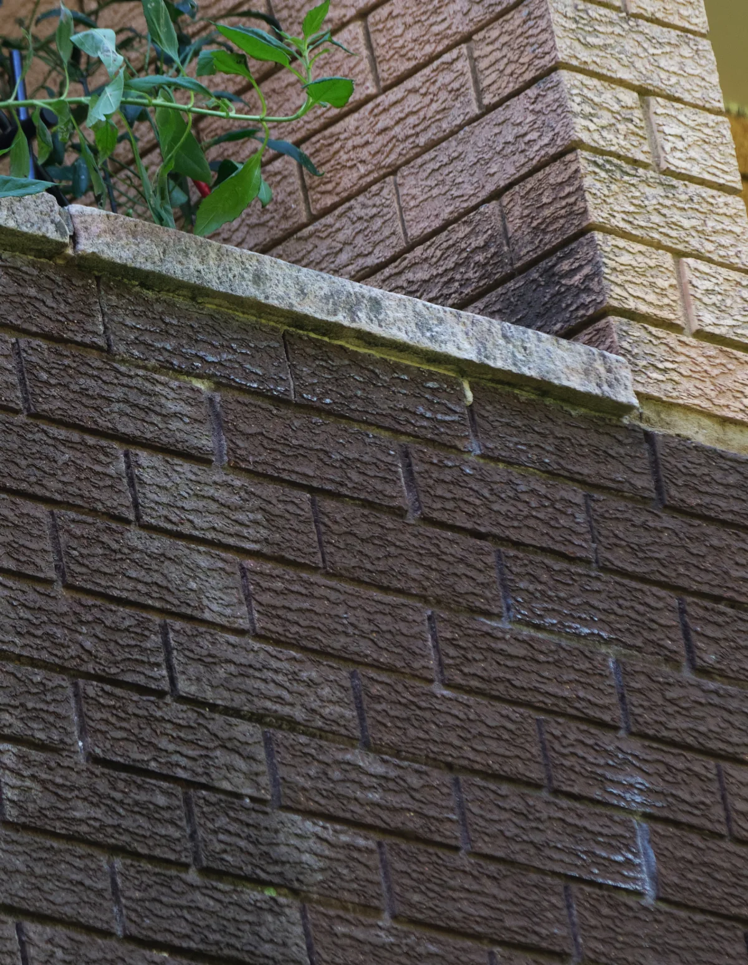
One of the more unusual challenges was immediately visible from ground level. There was heavy mineral staining on the face brickwork below the balcony walls, largely due to pot plants being kept on the wide brick copings over many years. Water passing through the pots had carried dissolved salts down the brick face, as had condensation from air conditioners and rainwater discharge from the balcony drainage pipes. Unfortunately, pressure washing wasn’t enough to remove the staining, so specialist chemical cleaning was needed.

Because the original inspection was limited to ground-level, the full extent of defects wasn’t known during the quotation stage. However, we did allow a provisional sum for repairs that were likely to become apparent later. Once the scaffolding was up, spalling concrete, failing render and rotten fascia timber were found.

Throughout the entire project, the building was fully occupied, in spite of the fact that much of the work took place directly outside resident balconies.

“With the building more than 50 years old, the focus was on extending its service life rather than simply refreshing its appearance.”

Project Insights

We worked in partnership with Peter, the owners corporation representative at Helen Street, who described the condition of the building before the works as very rundown. He’d lived with the balcony staining for years and was hopeful we could remove it, although he wasn’t fully confident it would come off. In the end, the specialist cleaning worked and he was incredibly impressed with the outcome and just how clean the brickwork came up.
Communication

Our project manager, Alan, was the single point of contact for the owners corporation and strata manager. He’s a highly experienced painter who began his career at Dukes and progressed through the business to now manage strata repair and repaint projects across Sydney. Day-to-day site functions were managed by our foreman, Brian, another long-standing and experienced painter.

Before work began, we met with the owners to walk through the programme and explain how the provisional sum would work. Any expenditure from that sum required written approval before proceeding. Colour samples were also applied on site, with the owners corporation providing written approval before full application. When repairs were identified, our carpenter, Marty, handled the fascia boards, while remedial specialist Feras took care of the spalling concrete and render.

Coating Systems & Materials

Masonry surfaces were cleaned with high-pressure water to remove loose and friable material and salt deposits, while loose and flaking paint was scraped back to a firm edge. Mildew and fungal growth were treated and rinsed, and timber surfaces were sanded, filled, spot primed where exposed and undercoated before painting.

We used Dulux Premium external coatings throughout. The system was selected to suit each surface:

  • Dulux Weathershield was applied to masonry and fibre cement. Its flexibility was particularly suited to the repaired render and concrete.
  • Dulux Metalshield was used on exterior metal surfaces such as the railings, security grille and downpipes.
  • Dulux Aquanamel provided a hard-wearing, low-odour finish for the timber doors.

Two finish coats were applied throughout. The colour scheme was kept similar to the existing building.

Outcome

The owners were very pleased with the finished result and shared their thanks and praise with the Dukes team. Every aspect of the project was completed in-house, from painting and carpentry through to the remedial repairs.

Project Gallery

Frequent Asked Questions

Why were remedial repairs completed before repainting the building?

Once scaffolding provided closer access, spalling concrete, failing render and rotten fascia timber were identified. These underlying defects were repaired before the affected surfaces were prepared and repainted as part of the external commercial painting works.

How was the mineral staining on the balcony brickwork removed?

Pressure washing alone was not enough to remove the long-term mineral deposits, so specialist chemical cleaning was required. The staining had developed over many years from water passing through pot plants, condensation from air conditioners and rainwater discharge from balcony drainage pipes.

How were unexpected building repairs managed after work began?

The full extent of the defects could not be determined during the original ground-level inspection. A provisional sum was included for repairs likely to become apparent once closer access was available, and written approval from the owners was required before any of that money was spent.

How were painting and repairs managed while residents remained in the building?

The building was fully occupied throughout the project, including while work took place directly outside residents’ balconies. A project manager acted as the single point of contact for the owners corporation and strata manager, while the foreman managed day-to-day site functions and communication with residents.

Which coating systems were used for the different exterior surfaces?

Dulux Premium external coatings were selected according to the surface being painted. Dulux Weathershield was used on masonry and fibre cement, Dulux Metalshield on exterior metal surfaces and Dulux Aquanamel on timber doors, with two finish coats applied throughout.